
Thermal Roof Insulation in Makkah: Strong Protection for Your Building Against Extreme Heat
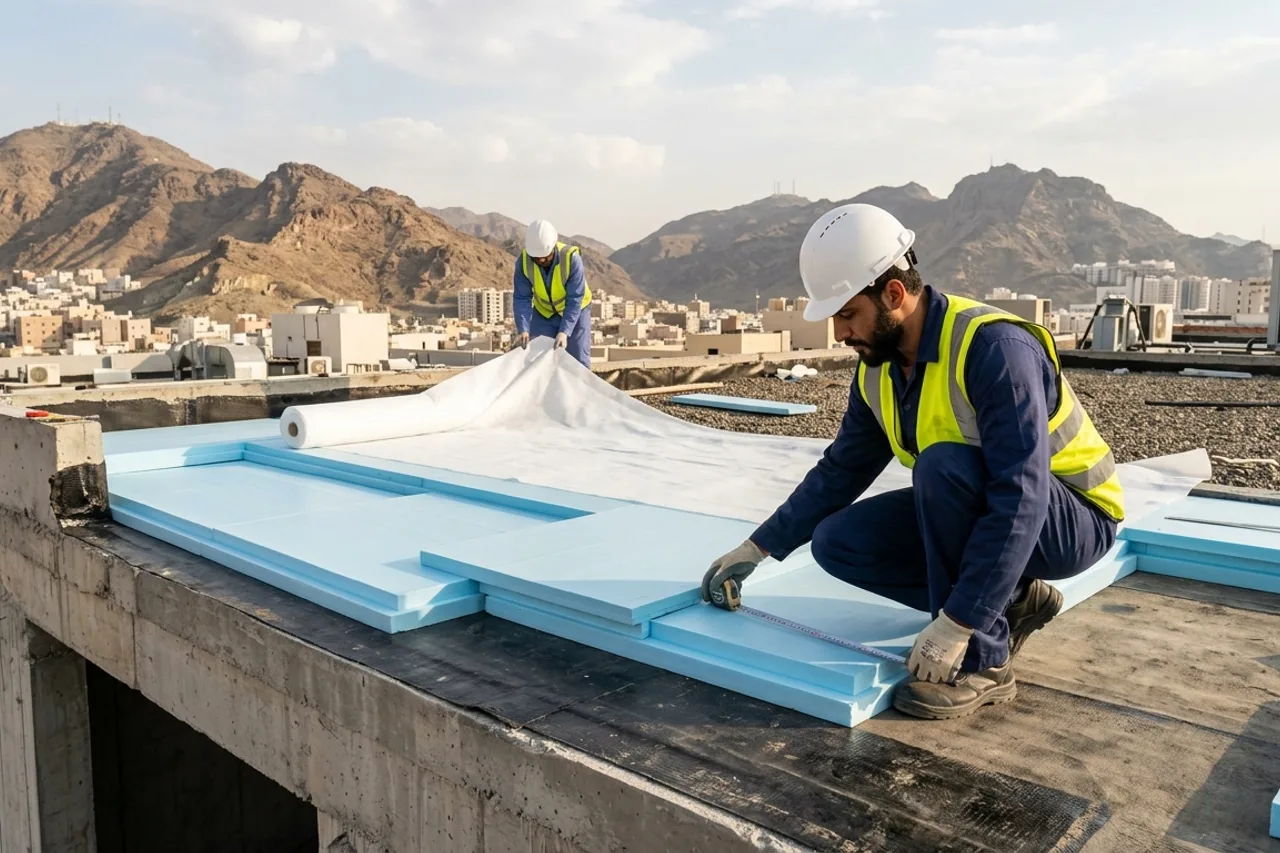
In Makkah, we deal with the intense heat of the basin using continuous thermal insulation (XPS/PIR inverted roofs and closed-cell SPF). It limits heat soaking into the concrete and reduces thermal stress on the structure.
How Uninsulated Roofs Affect Indoor Comfort and Building Life
Flat roofs in Jeddah and Makkah take the strongest direct sun all day. Bare reinforced concrete conducts heat well and holds a lot of it. It soaks up heat all afternoon and radiates it down into upper-floor rooms all night.
A hot roof makes upper rooms uncomfortable and overworks the AC. It also swings sharply between day and night temperatures. This causes expansion stress that speeds up cracks in concrete, screed and edge joints.
Upper-Floor Rooms Staying Hot at Night Despite Constant AC
Technical Mechanism: Low roof thermal resistance (R-value) lets heat pass quickly from the sun-heated slab into living spaces.
Thermal Bridging Across Beams, Columns & Parapet Junctions
Technical Mechanism: Gaps between insulation boards, or bare structural parts, let heat bypass the insulation layer.
Early Aging of Waterproofing Membranes Under Extreme Heat Cycling
Technical Mechanism: When waterproofing sits exposed to extreme temperature swings with no thermal protection over it, thermal fatigue ages the membrane faster.
Uninsulated vs. Thermally Insulated Roof in Makkah
Bare Concrete Absorbs, Stores & Radiates Heat Indoors
- • Sunlight heats the concrete slab, which conducts heat straight into top-floor rooms.
- • The thermal mass keeps releasing stored heat downward well into the night.
- • Constant AC compressor strain and heavy heat expansion stress on the slab.
Continuous Insulation Blocks Heat Flow and Protects the Slab
- • Low-conductivity insulation (XPS / PIR / Closed-Cell SPF) stops solar heat before it reaches the structural slab.
- • The structural concrete slab stays thermally stable near indoor air-conditioned temperatures.
- • Follows Saudi Building Code (SBC 601 / 602) principles for an efficient building shell and keeps indoor comfort steady.
Illustrative diagram only. The actual layer order and spec are set after an on-site surface inspection, per manufacturer TDS.
Thermal Roof Insulation vs. Waterproofing and Reflective Coatings
Thermal roof insulation means installing materials with low thermal conductivity ($lambda$) at set thicknesses and densities. This slows heat flow through the roof. It follows building envelope principles in the Saudi Building Code (SBC 602 for low-rise residential and SBC 601 for non-residential buildings).
It helps to tell three things apart. (1) Waterproofing blocks liquid water. (2) Bulk Thermal Insulation (such as XPS or PIR boards or closed-cell SPF) gives true thermal resistance ($R$-value). (3) Solar Reflective Coatings reflect surface radiation when clean, but are too thin to give bulk thermal resistance on their own.
What Bashaer Al Khair's Work Includes:
- Checking the existing roof build (inverted roof, conventional roof or exposed deck) and the waterproofing barrier below.
- Supply and install the right thermal insulation system (XPS boards, EPS boards, PIR/PUR panels, or closed-cell SPF).
- Installing the required separation and protection layers. These are non-woven geotextile filter fabric, screed or ballast preparation, or UV-protective topcoats.
Engineering Scope Boundaries & Transparency
- Rigid thermal insulation boards (XPS/EPS/PIR) are NOT a waterproofing system. Water flows freely between board joints. So a sound waterproofing membrane beneath them is a must.
- We never make unscientific promises such as "guaranteed 50% electricity bill reduction" or "20°C temperature drop in all buildings". Real energy performance depends on the whole building envelope (walls, glazing, shading and HVAC).
Extruded Polystyrene (XPS), Expanded Polystyrene (EPS), PIR/PUR Boards, Closed-Cell SPF and Composite Roof Systems
Roof Assemblies & Applications for Thermal Insulation
Thermal insulation fits into several roof designs, depending on the building stage and how the deck is used:
Inverted Roof Assemblies for Villas & Apartment Buildings
Substrate Type: Concrete slab + slope screed + tested waterproofing membrane.
Exposed Non-Tiled Concrete Roofs (Thermal & Moisture Retrofit)
Substrate Type: Existing exposed concrete deck with rooftop HVAC and piping.
Corrugated Metal Roofs, Warehouses & Rooftop Annexes
Substrate Type: Profiled metal sheets or lightweight roofs with very high thermal conductivity.
Pre-Installation Surface & Envelope Evaluation
Before installing thermal boards or spray systems, our engineers check four key points to make sure the layers work together:
1. Verifying Underlying Waterproofing Integrity
Laying thermal boards and tiles over an unwaterproofed or leaking slab traps rainwater under the insulation. This makes future leak repairs costly.
2. Substrate Flatness for Rigid Insulation Boards
Laying rigid XPS or PIR panels over uneven concrete makes boards rock and crack under foot traffic. It also leaves open thermal gaps.
3. Checking Door Thresholds, Parapet Heights & Drain Levels
Adding rigid thermal insulation boards, screed, and tiles raises the finished roof floor level.
Comparison of Thermal Roof Insulation Materials
Thermal insulation performance depends on the material's thermal conductivity ($lambda$), installed thickness, resistance to moisture absorption, and compressive strength:
Extruded Polystyrene Rigid Boards (XPS)
Best Suited For: Inverted roof assemblies, installed above the waterproofing membrane and under geotextile felt and tiles or ballast.
Rigid Polyisocyanurate / Polyurethane Boards (PIR / PUR)
Best Suited For: Standard warm-roof builds and metal decks that need high R-value in tight vertical space.
Expanded Polystyrene Boards (EPS)
Best Suited For: Thermal uses that are protected from standing water and heavy point loads.
Closed-Cell Spray Polyurethane Foam (SPF)
Best Suited For: Exposed concrete and metal roofs with many penetrations, where avoiding heat bridges matters most.
Application Overview for Roof Thermal Insulation Systems
Phase 1: Inspecting & Verifying the Waterproofing Substrate
Confirming that the waterproofing membrane below is intact, tested and free of sharp debris before laying thermal boards.
Phase 2: Staggered, Tight-Joint Installation of Thermal Boards
Laying thermal insulation boards in a staggered pattern with interlocking shiplap edges to prevent thermal bridging.
Phase 3: Installing the Non-Woven Geotextile Separation Layer
Cover the thermal boards with overlapped non-woven geotextile felt. This stops mortar fines or sand washing into board joints.
Phase 4: Apply the Final Protective Ballast, Screed or Tiling
Shielding the thermal insulation from solar UV damage, wind uplift and floating during heavy rain.
Critical Detailing to Prevent Thermal Insulation Failure
Thermal insulation works well only if the material conducts little heat and four key installation details are done right:
1. Eliminating Thermal Bridges at Board Joints & Perimeters
Failure Risk:Leaving 1–2 cm gaps between boards or around plinths creates channels for heat. This lowers the overall roof R-value.
2. Protecting XPS/EPS Boards from Direct Sun and Wind Lift
Failure Risk:Leaving polystyrene boards in direct sunlight causes surface chalking, warping and wind uplift damage.
3. Preserving Dual-Level Drainage Flow
Failure Risk:In inverted roofs, water seeps down to the waterproofing membrane under the XPS boards. Blocked lower drain ports trap the water.
Limits and Realistic Expectations for Thermal Roof Insulation
We explain the limits of roof thermal insulation so owners can make informed decisions:
Distinguishing Thermal Insulation, Waterproofing & Roof Restoration
Use this matrix to see which service fits your roof condition in Jeddah or Makkah:
Severe summer heat in upper-floor rooms with no water leaks
Correct Engineering Action: Install Thermal Roof Insulation (covered XPS boards or UV-protected closed-cell SPF).
High summer heat + winter rainwater leaks on a non-tiled roof
Correct Engineering Action: Install a dual system. Use closed-cell SPF with a UV topcoat, or an inverted roof system (waterproofing membrane plus XPS boards).
Damp or dripping ceiling with unknown source (rain or roof pipes)
Correct Engineering Action: Do Ceiling and Roof Leak Detection before covering the deck with thermal insulation.
Why Thermal Insulation in Makkah Needs Local Expertise
Makkah has extreme summer temperatures. Solar radiation reflected off the surrounding rocky mountains makes them worse. The roof slab is the main source of heat gain in villas, apartments and hotels.
Makkah has intense heat radiation, made stronger by the rocky mountain basins around it. Seasonal torrential rain also loads flat roofs fast and sends runoff along rock fissures toward foundations and underground cisterns. Multi-story homes and hotels in Makkah also have dense rooftop equipment, which creates critical penetration zones.
Key Building Envelope Challenges We Solve in Makkah:
- Thick concrete roof slabs in Makkah buildings store a lot of solar heat by day. At night they release it into the rooms unless they are insulated on the outside.
- Crowded rooftops in Al-Aziziyah, Al-Shawqiyah and Al-Awali need careful detailing around equipment plinths to avoid thermal bridging.
Common Local Application Scenarios in Makkah:
Installing XPS board assemblies or closed-cell spray foam to cut heat moving through the roof and to shield waterproofing membranes.
Applying high-strength thermal insulation that can take maintenance loads. It is made for SBC 601 commercial building shell standards.
Cost Drivers for Roof Thermal Insulation Projects
Thermal roof insulation pricing depends on the specification and site conditions:
1. Thermal Insulation Material (XPS / PIR / EPS / SPF)
High-density extruded polystyrene (XPS) and polyisocyanurate (PIR) boards cost differently from standard EPS or spray foam.
2. Specified Thickness & Material Density
A thicker board or deeper foam gives a higher R-value. It also uses more material per square meter.
3. Need for Waterproofing Below or Protection Layers Above
Whether the project includes just thermal boards and geotextile, or a full waterproofing, thermal and top-protection package.
Pre-Assessment Checklist for Thermal Roof Insulation
- Have architectural drawings or energy calculations ready if the new building is under SBC review.
- Say whether the finished roof will stay unwalked, covered with gravel, or tiled for daily use.
- Give roof access so our engineer can inspect the existing waterproofing, thresholds and drainage outlets.
Quality Assurance & Verification for Thermal Insulation
We check thermal insulation quality with set checkpoints on site:
Before laying geotextile felt, we inspect all board joints to ensure tight shiplap contact and no uninsulated gaps.
Checking that delivered insulation boards match the agreed thickness, density and manufacturer data sheet.
Saudi Building Code: Energy Conservation for Low-Rise Residential Buildings (SBC 602)
Sets the maximum heat transfer (U-value) for roofs and outer walls in low-rise villas, by climate zone. Jeddah and Makkah are hot zones that need strong roof heat resistance.
Saudi Building Code: Energy Conservation for Non-Residential Buildings (SBC 601)
Sets the thermal performance of building envelopes for commercial, office, hotel and multi-story buildings. It stresses continuous insulation and fewer thermal bridges.
Saudi Building Code: Soils and Foundations, Damp-Proofing and Waterproofing (SBC 303)
Separates damp-proofing (no water pressure) from full waterproofing. Full waterproofing is needed where groundwater, water pressure, or sulfate and chloride soils are present, as in coastal Jeddah.
Manufacturer Technical Data Sheets (TDS), Safety Data Sheets (SDS) and Potable Contact Certifications
Manufacturer TDS documents set the maximum base moisture, primer pairing, use rate per m², recoat intervals and full curing times before water immersion.
Before we propose waterproofing for roofs, bathrooms, tanks or pools, we check whether the moisture comes from pressurized pipes, drains or float valves. If it does, we start with leak detection.
We check the substrate type (concrete, tile, metal), screed condition, cracks, honeycombing and hollow tiles. We also check whether existing insulation can be restored or must be removed.
We map ponding zones, slope toward rainwater scuppers and drains, and moisture levels under tiles or inside the concrete. This prevents blistering after application.
We determine whether the asset requires waterproofing, thermal insulation, or a combined system, selecting materials matched to foot traffic, UV exposure, or continuous water immersion.
We specify details for parapet wall coving and upstands, structural expansion joints, HVAC and tank plinths, floor drains and pipe sleeves.
We give a clear scope covering surface preparation, the proposed system layers, and topcoat or protection needs. This way the client understands exactly what the quote covers.
Build Your Project Scope & Request an Itemized Quote in Makkah
We never quote vague flat rates without checking your surface. Choose your project details below to get a technical scope summary and book an engineer visit.
Choose Your Property Details for an Instant Expert Tip
Complete Roof Waterproofing (Concrete & Tiled Roofs)
Proposed Engineering Assembly: Reinforced Liquid Polyurethane Membranes or Bitumen Systems Matched to the Deck
Gives full roof rainwater protection. We detail the slope, parapet coving and drain collars.
Material and System Comparison: Where Each System Works Best and Its Limits
Filter by building zone to compare each system on water exposure, sun UV resistance, foot traffic, protective layers, and surface limits:
Modified Bituminous Membranes (APP / SBS Rolls)
Concrete roofs before tiling, buried foundations, retaining walls, and exposed roofs with no traffic (with mineral slate-surfaced APP rolls).
Substrates: Smooth reinforced concrete slabs and cured slope screed. Prime them with a matching bitumen primer.
Strong against rainwater ponding and damp in the ground. The side (10 cm) and end (15 cm) laps must be fully fused.
Smooth rolls need UV cover. Mineral-slate-surfaced APP membranes resist direct sun on roofs with no traffic.
Low when exposed. It needs a geotextile separation felt and a protective screed or tiling for regular foot traffic.
Yes, on roofs with traffic and buried foundations. Use protection boards or non-woven geotextile felt under the screed or backfill.
Not suitable for drinking water tanks inside buildings or swimming pools. Seam quality depends on skilled lap work.
Polymer-Modified Flexible Cementitious Waterproofing
Bathrooms and wet zones before tiling, concrete water tanks, swimming pool shells under mosaic tiles, and foundations.
Substrates: Sound reinforced concrete, cement renders, and plastered masonry. The surface must be saturated-surface-dry (SSD).
Made for constant water contact (tanks and pools). It handles positive and some negative water pressure.
Moderate to low under long direct desert sun. Cover it with ceramic or mosaic tiles or protective coatings.
Handles light foot traffic during work once cured. Permanent foot traffic needs protective tiling or screed.
Yes, on floors and decks. Use ceramic or porcelain tiles with a matching C2TE/S1 flexible adhesive, or a protective screed.
Bridges cracks less than pure polyurethane membranes. Not meant as an exposed roof coating over wide thermal joints.
Liquid-Applied Acrylic & Hybrid Elastomeric Membranes
Sloped exposed roofs without heavy ponding, UV topcoat over spray polyurethane foam, and parapet and roof repair.
Substrates: Concrete, cement screed, closed-cell spray polyurethane foam (SPF), and tiled surfaces that are properly abraded and primed.
Works well against running rainwater. Pure acrylics are not advised for permanent ponding unless they are PU-hybrid.
Excellent. It resists UV damage and keeps its stretch and its white or light, sun-reflecting finish.
Suits light maintenance foot traffic. Regular traffic needs full fleece reinforcement or a pedestrian-grade PU topcoat.
No UV cover needed. The membrane is made for direct sun.
Not suitable for tanks or pools full of water. It cannot fix severe negative roof slopes that hold deep water.
High-Elastomeric Liquid Polyurethane Waterproofing Systems
Concrete and tiled roofs with ponding water, balconies, terraces, and rooftop equipment areas.
Substrates: Dry concrete (<4–5% moisture content), and existing ceramic/porcelain tiles after mechanical grinding and specialized epoxy/PU primer.
Very good against standing and ponding rainwater. It bridges cracks well through heat cycles.
Aromatic base coats need an aliphatic polyurethane UV-stable topcoat when left in direct sun.
Good to high durability with a pedestrian-grade aliphatic polyurethane wear coat.
Needs an aliphatic UV topcoat if exposed. If tiled over, use silica sand or a geotextile layer.
It can peel or blister over old tiles whose sand bed is full of trapped water.
Rigid Thermal Insulation Boards (XPS / EPS / PIR)
Villa, home, and commercial flat roofs (inverted or standard roof builds) to cut heat transfer.
Substrates: Fitted over tested waterproofing membranes (in inverted roofs with geotextile filter fabric) under ballast or tiles.
Extruded polystyrene (XPS) boards absorb little water. But board joints are NOT waterproof, so a separate waterproofing membrane is a must.
It breaks down under direct UV and wind lift. Always cover it with geotextile fabric and gravel ballast, tiles, or screed.
Takes foot traffic once covered by a load-spreading screed or paving slabs matched to the board strength.
Required: a non-woven geotextile filter layer plus heavy ballast, paving tiles, or screed. This stops UV damage and wind lift.
It never stops water leaks by itself. It only adds heat resistance to a multi-layer roof system.
Closed-Cell Spray Polyurethane Foam (SPF System)
Exposed concrete roofs, corrugated metal and warehouse roofs, and roofs with many HVAC or pipe penetrations that need seamless cover.
Substrates: Dry, clean concrete decks, primed and rust-free metal decks, and solid surfaces free of moisture, oil, and loose dust.
Closed-cell SPF with a continuous elastomeric or acrylic topcoat resists rainwater well when the roof drains properly.
Raw polyurethane foam oxidizes and chalks fast under UV rays. A UV-resistant elastomeric topcoat is a must.
Moderate. It handles careful maintenance traffic. Sharp tools or dragged heavy equipment can puncture the topcoat.
Required: a UV-protective elastomeric acrylic or polyurethane coating, or geotextile separation felt under screed or tiles.
Open-cell foam is not suitable for outdoor roofs. Any gap in the UV topcoat exposes the foam to sun damage.
Special Water Tank and Pool Coatings (Epoxy and Hydraulic Mortars)
Inside lining of reinforced concrete water tanks (using certified drinking-water systems) and swimming pool shells.
Substrates: Reinforced concrete that is mechanically profiled. Seal all honeycombing, tie-rod holes, and active negative leaks first.
Made for 24/7 constant water contact. It resists chlorides and water treatment chemicals.
Tank epoxies suit enclosed tanks (low UV stability). Outdoor pools use flexible cement membranes under tiles.
High abrasion resistance during regular tank cleaning once the full curing time from the maker is done.
Drinking-water tank epoxy is the final smooth lining. Pool cement waterproofing is covered by mosaic tiles and chemical-resistant grout.
Never assume general industrial epoxy is safe for drinking water. Ask for proof of drinking-water compliance and allow full cure time.
Important Engineering Note: This guide compares material families. The final system, primer pairing, and layer build-up are set after an on-site surface and moisture check per the maker TDS.
Technical Answers on Thermal Insulation Makkah
Do white solar-reflective roof paints replace thermal insulation boards or spray foam?
No. Reflective coatings lower surface temperature by reflecting sunlight when clean. But they are under a millimeter thick, so they add almost no thermal resistance (R-value) compared with bulk XPS/PIR boards or spray foam. On their own they cannot meet Saudi Building Code U-value targets.
What thickness of thermal insulation does the Saudi Building Code (SBC 602 / 601) require?
The Saudi Building Code does not set one fixed thickness for all materials. Instead, it sets maximum roof heat transfer (U-value) targets by climate zone and building class. The required thickness comes from the material's thermal conductivity (λ) and all the roof assembly layers.
Do blue XPS thermal insulation boards stop rainwater leaks on their own?
No. Extruded polystyrene (XPS) itself resists water absorption, but rainwater flows freely through the joints between boards. A continuous, tested waterproofing membrane under the thermal boards is always required.
What is the purpose of the geotextile felt layer placed over thermal insulation boards?
Non-woven geotextile felt acts as a separation and filter layer. It stops sand, mortar fines and dirt from washing into the joints between thermal boards. This keeps the insulation continuous and stops boards from shifting.
Can thermal insulation be added to an existing occupied building in Jeddah or Makkah?
Yes. On exposed non-tiled roofs, we can apply closed-cell spray polyurethane foam with a UV-resistant elastomeric topcoat cleanly. It adds no heavy load and needs no demolition. For tiled roofs, our engineer checks threshold heights and moisture conditions to recommend the right retrofit.
Related Waterproofing & Insulation Services in Makkah
View All Makkah Waterproofing ServicesRoof Waterproofing in Makkah: Protecting Villa and Building Roofs from Rain and Heat Stress
Spray Polyurethane Foam Insulation in Makkah: Combined Heat and Moisture Roof Protection
Bituminous Membrane Waterproofing in Makkah: Heavy-Duty Sheet Membranes for Roofs and Substructures
Waterproofing Repair and Restoration in Makkah: Maintaining and Renewing Existing Systems
Comparison Guides to Help You Decide
Guide to Tiled, Bare Concrete and Shinko Roof Waterproofing: Choosing the Right System Before and After Tiling
A new bare-concrete roof slab needs a different waterproofing plan from other roofs. An occupied villa’s tiled roof needs another, and so does a corrugated galvanized steel (Shinko) annex.
Water Leak Detection, Plumbing Repair, Waterproofing or Thermal Insulation: Which Do You Need First?
Owners often mix up waterproofing and pipe repair. Coating over a burst pressurized pipe will never stop the leak. Fixing a pipe fitting will not stop shower seepage if the wet-area membrane has failed.
Lower Wall Dampness and Peeling Paint Causes: How to Tell Plumbing Leaks from Rising Damp
Paint blisters or white salt crystals 15 to 60 cm above the skirting boards are never just a cosmetic issue to repaint. They show active moisture movement that must be traced to its source.
Water Leaking from the Bathroom Ceiling: How to Find the Exact Source Upstairs Without Random Demolition
Yellow stains or active drops may appear on your bathroom ceiling or gypsum soffit. The source is in the wet area directly above. But is it a pressurized supply pipe, a drainage elbow, worn tile grout or a breached slab membrane?