
Engineering Guide to Tiled, Bare Concrete & Shinko Roof Waterproofing: Selecting the Right System Before and After Tiling
A durable waterproofing specification for a new bare-concrete roof slab differs fundamentally from rehabilitating an occupied villa’s existing tiled roof or insulating a corrugated galvanized steel (Shinko) annex.
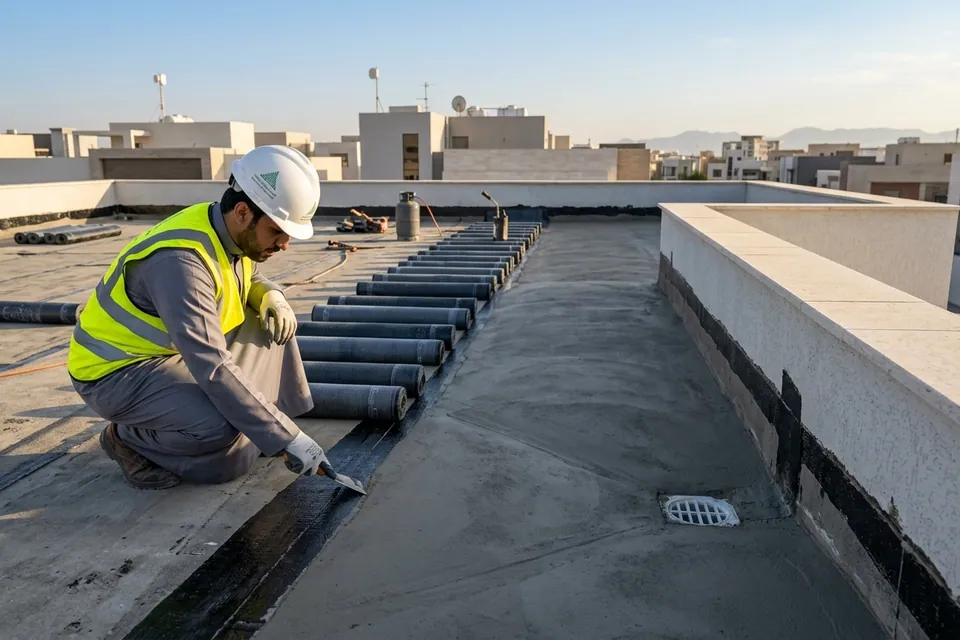
Engineering Principle: Before specifying an over-tile waterproofing system, the existing tile bond and sub-tile sand moisture must be evaluated. If tiles are severely delaminated or the fill is flooded from a leaking roof tank, the source must be stopped and vented first.
Executive Engineering Summary
One of the costliest mistakes in Jeddah and Makkah construction is applying a waterproofing material mismatched to the roof substrate—such as coating exposed roof tiles with non-UV-stable black bitumen emulsion that cracks within months, or sealing over hollow, waterlogged tiles without treating expansion joints and drain collars.
This technical guide details the exact engineering layer stack for three distinct roof categories: (1) new bare-concrete slabs prior to tiling per Saudi Building Code principles, (2) existing tiled roofs rehabilitated without tile removal, and (3) corrugated metal (Shinko) roofs and annexes.
Engineering Layer Stack for Roof Waterproofing (Pre-Tile & Over-Tile)
Standardized layer sequence protecting roofs against rain and solar heat
Substrate Prep & Screed to Falls
Surface profiling, 1% gradient to drains, and 45° parapet fillet
Joint Sealing & Penetrating Primer
Routing cracks with PU sealant and applying high-bond primer
Primary Waterproofing / Thermal Core
APP bitumen + XPS boards, closed-cell spray foam, or reinforced liquid PU
UV Protection & 48h Flood Test
UV elastomeric topcoat or geotextile + tiles following flood verification
Illustrative engineering diagram only — final technical diagnosis and remediation scope are determined following on-site property inspection.
Detailed Technical Systems & Verification Criteria
System 1: New Bare-Concrete Roofs Before Tiling (Conventional & Inverted Roofs)
#1Engineering Mechanism: Standard engineering stack: (1) sloped lightweight foam screed to drains, (2) perimeter cementitious fillet, (3) bituminous primer, (4) dual-layer polyester-reinforced APP bituminous rolls (or closed-cell spray foam), (5) extruded polystyrene (XPS) thermal boards + geotextile filter fabric, and (6) final tiles with elastomeric expansion joints.
Key Indicators & Clues: Fully shielded beneath tiles for decades when flood-tested for 48 hours prior to tiling.
Verification Method: 48-hour flood testing and seam inspection verifying 10 cm overlaps and 25–30 cm parapet turn-ups.
System 2: Rehabilitating Existing Tiled Roofs Without Removing Tiles
#2Engineering Mechanism: Tiles are mechanically cleaned, joints and expansion lines are routed and filled with elastomeric polyurethane sealant, parapet coves and drain collars are reinforced with geotextile mesh, and cross-laminated coats of UV-stable liquid polyurethane/hybrid acrylic membrane are applied.
Key Indicators & Clues: Forms a seamless, reflective, elastomeric waterproof membrane bridging all tile joints and hairline cracks.
Verification Method: Verifying dry film thickness (DFT) and continuous mesh reinforcement across all joints and parapets.
System 3: Closed-Cell Polyurethane Spray Foam for Concrete, Tiled & Shinko Roofs
#3Engineering Mechanism: Two-component closed-cell polyurethane foam is sprayed at 3–5 cm thickness (40–45 kg/m³ density), expanding to seal every joint, parapet corner, and metal roof fastener without seams, then shielded with a UV-protective elastomeric acrylic topcoat.
Key Indicators & Clues: Ideal for simultaneously stopping rainwater leaks and drastically reducing top-floor cooling loads in Jeddah and Makkah.
Verification Method: Core thickness and density verification plus full UV topcoat coverage inspection.
Roof Waterproofing Systems Engineered for Jeddah’s Coastal Climate
In Jeddah, exposed roof systems require a topcoat with high Solar Reflectance Index (SRI), salt-humidity resistance, and UV stability—whether protecting closed-cell polyurethane spray foam with elastomeric acrylic or reinforcing liquid polyurethane over existing tiles.
- Obhur, Al Basateen, Al Murjan & Al Zahra (Modern villas with tiled & concrete roofs)
- Al Safa, Al Salamah, Al Rawdah & Al Hamdaniyah (Apartment roofs & rooftop annexes)
- Al Khumrah, Al Sanabel & Al Harazat (Concrete roofs & Shinko warehouses/annexes)
Roof Waterproofing Systems Engineered for Makkah’s Heat & Downpours
In Makkah, where summer roof surface temperatures exceed 65°C and seasonal rainstorms are intense, combining waterproofing with thermal insulation—via high-density polyurethane spray foam (40–45 kg/m³) or an Inverted Roof assembly using XPS boards over APP bituminous membranes—protects the slab from thermal shock while eliminating rain ingress.
- Al Awali, Al Shawqiyah, Batha Quraish & Al Naseem (Villas & residential buildings)
- Wali Al Ahd, Al Sharai, Al Rashidiyah & Al Umrah (New builds & annexes)
Safe Initial Homeowner Checks Before the Engineer Arrives
Practical, non-invasive steps to gather helpful observations safely
Check Tile Bond & Expansion Joints Before Choosing a Roof System
Walk across the tiled roof and observe: are the tiles firmly bonded, or are sections tented and hollow-sounding? Are perimeter and field expansion joints sealed with flexible sealant or open and cracked?
When Does a Building Roof Require Urgent Waterproofing Rehabilitation?
- Damp patches, yellowing, or dripping appearing on top-floor ceilings after rain.
- Extreme summer heat gain in top-floor rooms where air conditioners struggle to cool the space.
- Cracked, peeling legacy roof coatings or separated parapet wall skirting tiles.
What Bashaer Al Khair’s On-Site Roof Assessment Determines
- Measuring exact net roof area, parapet turn-up heights, drain outlets, and HVAC/tank plinth penetrations.
- Scanning sub-tile moisture and recommending the optimal engineering system for your specific roof structure.
Critical Detailing: Why 70% of Roof Waterproofing Failures Occur at Parapet Corners and Drain Collars
Field failure analyses across Jeddah and Makkah prove that waterproofing membranes rarely fail in the middle of a flat roof field; instead, over 70% of leaks occur at two critical transitions: the 90-degree perimeter junction between the roof slab and parapet wall, and the rainwater drain collar.
Bashaer Al Khair therefore enforces strict perimeter detailing on every roof project: installing a 45-degree cove fillet reinforced with geotextile fabric, carrying the waterproofing turn-up 20–30 cm up the parapet wall into a sealed termination groove, and dressing the membrane deep inside every rainwater drain sleeve.
Detailed Engineering Protocol for Engineering Guide to Tiled, Bare Concrete & Shinko Roof Waterproofing: Field Workflow from Diagnosis to Root-Cause Resolution
When a property owner in Jeddah or Makkah contacts Bashaer Al Khair regarding tiled vs un-tiled roof waterproofing systems, our engineering team approaches the issue as an interconnected building-physics system rather than an isolated surface blemish. The diagnostic workflow begins by auditing the building’s operational profile: structural age, supply pipe material (heat-fused PPR, UPVC/CPVC, or legacy galvanized lines), existing waterproofing membrane history across roofs, tanks, and wet areas, domestic booster-pump pressure ratings, and the trailing six-month NWC meter consumption trend.
In the second stage of our field protocol, engineers execute Systematic Isolation and Elimination. Rather than stopping at the first visible damp spot or initial sensor reading, our team verifies all parallel pathways. In many residential buildings, eroded tile grout or aged roof flashing coexists with a weeping hot-water adapter or a maladjusted tank float valve; fixing only one while overlooking the secondary source guarantees recurring moisture damage within weeks.
In the third stage, quantitative instrument logs—deep dielectric moisture percentages, infrared thermal gradient captures, and manometer pressure-decay curves measured in bar—are translated into a clear, written remedial specification. This gives the property owner the least invasive, highest-reliability path forward, complete with exact material chemistries, required dry-film thicknesses, and post-execution verification testing.
- Comprehensive non-destructive baseline audit correlating meter flow, manifold pressure, and waterproofing integrity.
- Strict avoidance of cosmetic cover-ups (painting over damp plaster or surface patching without substrate prep) that compound structural damage.
- Adapting diagnostic thresholds and waterproofing chemistries to the distinct micro-climates of coastal Jeddah and mountainous Makkah.
Every technical recommendation we issue in Jeddah and Makkah is backed by verifiable on-site physical measurements to ensure first-time root-cause resolution.
Structural & Financial Consequences of Delayed Diagnosis in Jeddah & Makkah
Escaping water migrates silently through reinforced concrete elements, accelerating chemical and mechanical degradation every week it remains untreated. Once moisture carrying dissolved chlorides and sulfates penetrates the concrete cover of ceiling slabs, ground beams, or underground tank walls, it lowers concrete alkalinity and initiates reinforcement steel passivation breakdown. Corroding rebar expands up to six times its original volume, generating immense internal tensile stress that cracks and spalls the surrounding concrete.
Financially, intervening as soon as early symptoms of tiled vs un-tiled roof waterproofing systems appear typically restricts the scope to a non-destructive diagnostic check and a localized plumbing repair or straightforward membrane application. Allowing moisture migration to continue for months transforms a routine maintenance task into an expensive structural restoration involving rebar treatment, plaster replacement, re-tiling, and compounded utility bills.
- Protecting structural reinforcement steel in slabs, ground beams, and tanks against oxidation and concrete spalling.
- Preserving indoor air quality across bedrooms and living areas by eliminating hidden black mold and fungal spores.
- Stopping continuous financial drain from high-bracket NWC water bills and excessive summer HVAC electricity consumption.
Preventive Maintenance Checklist for Villa & Building Owners in Jeddah & Makkah
To safeguard your property’s plumbing and building envelope against sudden emergencies, Bashaer Al Khair engineers recommend a bi-annual preventive checkup—scheduled prior to the winter rainy season and ahead of peak summer heat—covering the following key checkpoints:
- Inspect the underground water tank, mechanical/electric float valves, and manhole neck every 6 months to prevent silent overflow or groundwater seepage.
- Monitor the instantaneous flow rate (L/hr) on your NWC digital water meter and dye-test toilet cisterns periodically to catch silent flapper leaks early.
- Clear roof rainwater drain strainers and inspect tile expansion joints, parapet skirting, and UV acrylic topcoats ahead of seasonal rainstorms.
- Inspect and renew tile grout and silicone seals around bathroom floor drains and shower enclosures to prevent sub-tile sand bed saturation.
Related Engineering & Diagnostic Guides
Roof Rainwater Ponding & Top-Floor Ceiling Seepage: Why Rain Penetrates Flat Roofs & How to Engineer a Permanent Fix
Following heavy seasonal rainstorms in Jeddah or Makkah, damp stains and active leaks appear across top-floor ceilings and annexes—is the root failure poor screed slope, blocked roof drains, cracked parapet flashing, or a breached waterproofing membrane?
Engineering Comparison: Polyurethane Spray Foam vs. Bituminous Membrane Rolls vs. Liquid Waterproofing in Jeddah & Makkah
When planning roof waterproofing in Jeddah or Makkah, contractors often push whichever single material they stock. This objective engineering breakdown compares all three primary systems so you can select the exact specification your roof requires.
Water Leak Detection & Waterproofing Cost Guide in Jeddah & Makkah: How Engineering Quotes Are Transparently Calculated
Why do blind over-the-phone flat prices almost always lead to poor workmanship or surprise add-ons? This guide explains the 8 concrete engineering variables that determine accurate leak detection and waterproofing costs in Jeddah and Makkah.
Frequently Asked Questions
Can we walk on and use the roof normally after applying over-tile waterproofing or spray foam?
Fiber-reinforced elastomeric over-tile waterproofing easily handles normal foot traffic for maintenance and cleaning. Closed-cell spray foam with acrylic topcoat supports maintenance foot traffic, and if the roof is used as an active family terrace, designated walkways or protective tiles over geotextile fleece can be installed.
Is tile or wall demolition required to diagnose tiled vs un-tiled roof waterproofing systems in Jeddah and Makkah?
No; Bashaer Al Khair relies on a 100% non-destructive diagnostic protocol combining manometer pressure isolation, infrared thermography, digital acoustic listening, and dielectric moisture profiling to pinpoint the exact root cause prior to any repair.
When should leak detection precede waterproofing when addressing tiled vs un-tiled roof waterproofing systems?
Leak detection must always come first whenever a pressurized supply line, gravity drain, or float valve leak is suspected; applying waterproofing over an active plumbing leak traps pressurized moisture inside the slab and causes premature membrane failure.
How is the final engineering cost for inspection or waterproofing determined in Jeddah and Makkah?
Pricing is determined transparently based on property location (Jeddah or Makkah), building type, surface area and substrate condition, and the specific material system engineered in accordance with Saudi Building Code principles and manufacturer TDS.
Submit Your Issue Details to Coordinate an Inspection or Quote
Complete the fields below accurately. Your submission is validated and assigned a unique reference ID, with a ready-to-share technical summary.