
Roof Waterproofing in Jeddah — Engineered Solutions for Concrete, Tiled & Exposed Roofs
We never apply a one-size-fits-all coating in Jeddah. Every roof project begins by evaluating the concrete slab or tile bed, drainage slopes, scupper capacity, and expansion joints to select the right waterproofing system.
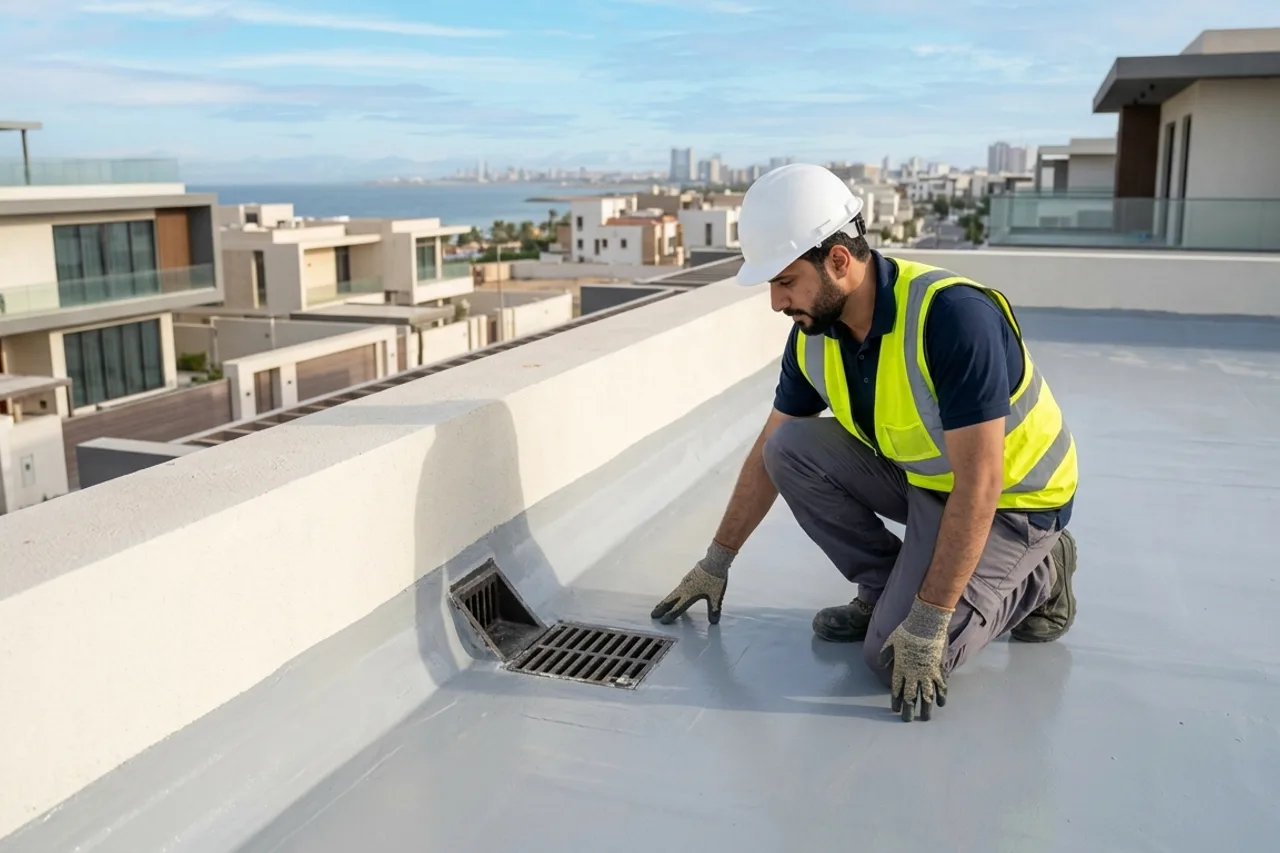
Real-World Roof Problems That Require Professional Waterproofing
The roof is a building’s primary shield against rainwater ingress and direct solar radiation. In Jeddah and Makkah, upper roof slabs undergo intense daily thermal expansion and night-time contraction, gradually opening hairline concrete cracks, degrading expansion joint sealants, and loosening tile grout.
When seasonal rain falls, or when roof washing or overhead tank overflow occurs, water penetrates these weak points—saturating the sub-tile sand bed or migrating through the structural slab to cause ceiling stains, gypsum blistering, and rebar corrosion on the top floor.
Rainwater Ponding & Poor Drainage Slope Toward Scuppers
Technical Mechanism: Inadequate slope screed or localized settlement in roof tiles leaves standing water pooling for days after rainfall.
Cracked Expansion Joints & Deteriorated Grout on Tiled Roofs
Technical Mechanism: Ceramic or Terrazzo tiles are not a waterproof barrier; once cementitious grout cracks, joints funnel water directly into the underlying sand fill.
Membrane Separation at Parapet Upstands & Pipe Penetrations
Technical Mechanism: Omitting a 45° cementitious fillet or reinforcing tape at the 90° slab-to-parapet junction causes membrane tearing under thermal movement.
Engineered Roof Waterproofing Layers & Critical Details in Jeddah
Illustrative engineering diagram only — actual layer sequence and specification are determined following on-site substrate inspection per manufacturer TDS.
Technical Definition & Scope of Roof Waterproofing
Roof waterproofing at Bashaer Al Khair is an engineered process designed to establish a continuous or multi-layer barrier that prevents rainwater and surface moisture from penetrating the structural roof slab, while sealing all drains, joints, and penetrations.
We strictly distinguish between new bare concrete slabs (where membranes are installed beneath protective screed/tiles or within an inverted roof assembly) and existing exposed or tiled roofs (which require UV-stable elastomeric systems or specialized over-tile primers).
What Is Included in Bashaer Al Khair’s Execution Scope:
- Inspecting substrate type (concrete, screed, tile, metal) and evaluating drainage slopes and scupper outlets.
- Preparing the substrate via mechanical cleaning, crack routing/sealing, forming parapet cant strips, and priming.
- Applying the selected waterproofing system (bituminous rolls, liquid polyurethane, acrylic/hybrid, or flexible cementitious) per manufacturer TDS.
Engineering Scope Boundaries & Transparency
- No roof is automatically suitable for foam, bitumen, or liquid polyurethane without prior inspection of substrate soundness and trapped moisture.
- Roof waterproofing does not fix leaking pressurized supply pipes running across the roof—plumbing defects must be repaired prior to membrane application.
Modified Bituminous Membranes, Liquid Polyurethane, Acrylic/Hybrid Elastomers & Flexible Cementitious Systems
Roof Types & Structural Zones Served
Waterproofing system selection varies according to the existing roof finish and whether the deck handles regular foot traffic or mechanical equipment:
New Concrete Roof Slabs Prior to Tiling
Substrate Type: Reinforced concrete slab topped with sloped cementitious screed.
Existing Tiled Roofs (Terrazzo / Ceramic / Mosaic Tiles)
Substrate Type: Existing tile flooring laid over mortar and a sand-screed bed.
Exposed Non-Tiled Concrete Roofs
Substrate Type: Bare concrete or cementitious screed directly exposed to sun and rain.
Rooftop Annexes, Metal Decks & Terraces
Substrate Type: Secondary concrete roofs, open balconies, or corrugated metal sheets.
Why Technical Surface Assessment Precedes Material Selection
The most common failure in roofing projects is selecting a material without inspecting the substrate. Bashaer Al Khair conducts four mandatory checks during site evaluation:
1. Subsurface & Sub-Tile Trapped Moisture Check
Applying a vapor-tight membrane over damp concrete or a wet sand bed traps water vapor, which expands under solar heat and blisters the coating.
2. Drainage Slope & Standing Water Mapping
Standard acrylic coatings soften and delaminate if submerged under standing rainwater pools for more than 48 hours.
3. Substrate Cohesion & Existing Coating Adhesion Check
A new membrane is only as strong as the layer beneath it; applying over chalking paint or hollow screed guarantees delamination.
4. Inventory of Mechanical Penetrations & Structural Joints
Jeddah and Makkah roofs feature AC plinths, overhead tanks, PPR pipe clusters, and solar mounts that create critical perimeter joints.
Comparison of Roof Waterproofing Material Systems
We present the technical systems suited to the roof condition, clearly outlining both strengths and limitations:
Liquid-Applied Polyurethane with Aliphatic UV Topcoat
Best Suited For: Exposed concrete decks, properly prepared tiled roofs, and roofs with complex pipe and equipment penetrations.
Modified Bituminous Sheet Membranes (APP / SBS)
Best Suited For: New concrete slabs beneath thermal insulation boards and tiles, or non-trafficked roofs using mineral-slate rolls.
Fleece-Reinforced Acrylic & Hybrid Elastomeric Coatings
Best Suited For: Well-sloped roofs that shed rainwater rapidly, and as a protective UV restoration coat over spray foam or concrete.
Closed-Cell Spray Polyurethane Foam with UV Elastomeric Topcoat
Best Suited For: Property owners seeking combined thermal insulation and rainwater protection on non-tiled concrete or metal roofs.
General Engineering Workflow for Roof Waterproofing
Phase 1: Site Inspection, Mechanical Cleaning & Surface Prep
Removing dust, laitance, oils, and loose legacy coatings to achieve direct mechanical bond with the sound substrate.
Phase 2: Crack Routing & Parapet Coving / Cant Strip Detailing
Routing and sealing cracks with elastomeric sealant or non-shrink mortar, and forming 45° coving fillets along parapet junctions.
Phase 3: Primer Application & Critical Zone Reinforcement
Sealing substrate pores to maximize adhesion and embedding reinforcing fabric/tape around scuppers, expansion joints, and upstands.
Phase 4: Main Membrane Application & Protective Topcoat / Layer
Applying cross-directional liquid coats (or welding sheet membranes with verified overlaps) followed by UV topcoat or geotextile protection.
Critical Engineering Details That Determine Roof Waterproofing Success
Over 90% of roof waterproofing failures occur not in the open field of the slab, but at five critical transition zones:
1. Rainwater Drains & Scupper Outlets
Failure Risk:Terminating the membrane short of the drain throat or leaving a raised lip that dams water around the drain.
2. Slab-to-Parapet Wall Junctions & Upstands
Failure Risk:Stopping waterproofing flat on the slab allows wind-driven rain and ponding water to infiltrate behind the membrane edge.
3. Structural Expansion Joints & Control Joints
Failure Risk:Bridging an active expansion joint with rigid mortar or unreinforced coating leads to immediate splitting under thermal movement.
4. HVAC Plinths, Overhead Tank Bases & Pipe Penetrations
Failure Risk:Compressor vibrations and heavy tank loads crack rigid junctions around concrete plinths and pipe sleeves.
Technical Limitations & Conditions Requiring Preliminary Remediation
Engineering transparency requires clarifying situations where applying a new waterproofing coat alone is insufficient:
When Do You Need Leak Detection or Plumbing Repair Before Roof Waterproofing?
Many property owners request full roof waterproofing when top-floor ceiling dripping actually stems from an overhead plumbing fault. Here is how to distinguish them:
Continuous top-floor ceiling dripping year-round, even during dry summer months
Correct Engineering Action: Request Ceiling & Roof Leak Detection to isolate and repair the faulty pipe joint or float valve first.
Damp spots or dripping appearing strictly after rainfall or roof washing
Correct Engineering Action: Evaluate the roof deck and execute appropriate Roof Waterproofing or membrane restoration.
Extreme heat buildup in top-floor rooms with zero water stains or dripping
Correct Engineering Action: Select Thermal Roof Insulation (XPS/PIR boards) or a dual-purpose Spray Polyurethane Foam system.
Why Roof Waterproofing Jeddah Requires Local Jeddah Engineering Expertise
In Jeddah, villa and apartment roofs face salt-laden coastal humidity, intense solar UV, and sudden heavy rainstorms that overwhelm undersized drains—rapidly degrading weak coatings and tile grout.
Jeddah combines intense year-round solar heat, high coastal relative humidity laden with airborne chlorides, and shallow saline groundwater tables across coastal and northern districts. Selecting a waterproofing or insulation system in Jeddah requires matching material physics to these exact environmental stresses.
Key Building Envelope Challenges We Solve in Jeddah:
- Airborne chlorides in coastal districts (Obhur, Al-Shati, Al-Hamra, Al-Murjan) accelerate mortar decay, requiring salt- and UV-resistant elastomeric membranes.
- Large flat villa roofs in North and Central Jeddah frequently suffer from localized ponding around AC plinths and overhead water tanks.
Common Local Application Scenarios in Jeddah:
Testing sub-tile moisture, sealing cracked expansion joints with PU mastic, and applying a UV-stable aliphatic polyurethane system.
Detailing dense overhead tank pipe clusters and installing continuous waterproofing to protect penthouse and top-floor apartments.
Engineering Factors That Determine Roof Waterproofing Cost
Total square meterage is only one variable; accurate roof waterproofing quotations depend on six technical site factors:
1. Existing Substrate Type & Condition (New Concrete, Aged Exposed, or Tiled)
Decks requiring removal of failed legacy coatings, diamond grinding of tiles, or wide joint repairs require more preparation than clean new concrete.
2. Selected Waterproofing System & Layer Build-Up
Full fleece-reinforced aliphatic polyurethane or dual-layer modified bitumen rolls carry different material costs than standard elastomeric systems.
3. Density of Rooftop Obstacles & Penetrations
An open deck requires far less detailing labor than a roof crowded with AC compressors, overhead tanks, solar frames, and piping.
4. Linear Meters of Parapet Upstands & Expansion Joints
Executing 45° cant strips, elastomeric joint sealants, and flexible expansion joint tapes adds specialized linear detailing work.
5. Slope Correction or Protective Top Layer Requirements
Adding geotextile separation felt, protective screed, or localized leveling mortar to eliminate ponding zones impacts total scope.
How to Prepare Before the Roof Inspection Visit
- Ensure clear, safe access to the roof door and move stored items that block inspection of the slab and corners.
- Note the exact rooms on the top floor showing ceiling dampness so the engineer can correlate them with overhead roof zones.
- Inform the technician of any previous waterproofing layers or recent rooftop plumbing modifications.
Post-Application Quality Review & Verification Standards
Rather than claiming one generic test applies to every building, we match verification methods to the roof structure and installed system:
Conducted on every project to verify zero pinholes, complete lap fusion on rolls, and proper termination around drains and parapets.
Applied on new concrete slabs with adequate parapet containment once the manufacturer’s full curing time has elapsed and structural load limits permit.
Verifies primer/membrane bond strength and smooth water runoff into scuppers without edge damming.
Saudi Building Code — Energy Conservation for Low-Rise Residential Buildings (SBC 602)
Defines maximum allowable thermal transmittance (U-value) for roofs and exterior walls in low-rise residential villas based on climatic zone (Jeddah and Makkah fall within hot climate zones requiring robust roof thermal resistance).
Saudi Building Code — Energy Conservation for Non-Residential Buildings (SBC 601)
Governs building envelope thermal performance for commercial, administrative, hospitality, and multi-story buildings, emphasizing continuous insulation and thermal bridge mitigation.
Saudi Building Code — Soils and Foundations: Damp-Proofing & Waterproofing (SBC 303)
Distinguishes between subsurface Damp-Proofing (where no hydrostatic head exists) and full Waterproofing (required where groundwater tables, hydrostatic pressure, or aggressive sulfate/chloride soils are present, such as coastal Jeddah).
Manufacturer Technical Data Sheets (TDS), Safety Data Sheets (SDS) & Potable Contact Certifications
Manufacturer TDS documents govern maximum allowable substrate moisture, primer pairing, consumption rate per m², recoat intervals, and full curing times prior to water immersion.
Before proposing waterproofing on roofs, bathrooms, tanks, or pools, we verify whether moisture stems from pressurized pipes, drains, or float valves (routing to leak detection first if needed).
We evaluate substrate type (concrete, tile, metal), screed soundness, cracks, honeycombing, hollow tiles, and whether existing insulation can be restored or requires removal.
We map ponding zones, slope gradients toward rainwater scuppers/drains, and subsurface moisture levels beneath tiles or within concrete to prevent post-application blistering.
We determine whether the asset requires waterproofing, thermal insulation, or a combined system, selecting materials matched to foot traffic, UV exposure, or continuous water immersion.
We specify detailing protocols for parapet wall coving/upstands, structural expansion joints, HVAC/tank plinths, floor drains, and pipe sleeves.
We provide a clear scope covering surface preparation, proposed system layers, and topcoat/protection requirements so the client understands the exact quotation basis.
Build Your Project Scope & Request an Itemized Quote in Jeddah
We never quote misleading flat rates without evaluating your substrate. Select your project parameters below to generate your technical scope summary and schedule an engineer visit.
Select Your Property Parameters for an Instant Engineering Recommendation
Complete Roof Waterproofing (Concrete & Tiled Roofs)
Proposed Engineering Assembly: Reinforced Liquid Polyurethane Membranes or Bituminous Assemblies Matched to Deck State
Delivers complete roof rainwater protection with full slope, parapet coving, and drain collar detailing.
Material & System Comparison: Where Each System Excels & Its Technical Limits
Filter by building zone to compare each system across water exposure, solar UV resistance, foot traffic, protective layers, and substrate constraints:
Modified Bituminous Membranes (APP / SBS Rolls)
Concrete roofs prior to tiling, buried foundations, retaining walls, and exposed non-traffic roofs (when using mineral slate-surfaced APP rolls).
Substrates: Smooth reinforced concrete slabs and cured slope-screed beds primed with compatible bituminous primer.
High resistance to rainwater ponding and subsurface dampness when side (10 cm) and end (15 cm) lap seams are fully fused.
Smooth rolls require UV cover; mineral-slate-surfaced APP membranes resist direct solar radiation on non-trafficked roofs.
Low when exposed — requires geotextile separation felt and protective screed/tiling for regular foot traffic.
Yes on trafficked roofs and buried foundations (protection boards or non-woven geotextile felt beneath screed/backfill).
Not suitable for internal potable water tanks or swimming pools; seam integrity depends heavily on skilled lap detailing.
Polymer-Modified Flexible Cementitious Waterproofing
Bathrooms and wet zones prior to tiling, concrete water tanks, swimming pool shells under mosaic tiles, and foundations.
Substrates: Sound reinforced concrete, cementitious renders, and plastered masonry brought to a saturated-surface-dry (SSD) state.
Engineered for continuous water immersion (tanks and pools) and both positive and selected negative hydrostatic pressure.
Moderate to low under prolonged direct desert sun — designed to be covered by ceramic/mosaic tiles or protective coatings.
Tolerates light installation traffic once cured, but requires protective tiling or screed for permanent foot traffic.
Yes on floors and decks (ceramic/porcelain tiling with compatible C2TE/S1 flexible adhesive or protective screed).
Lower crack-bridging elongation than pure polyurethane membranes; not intended as an exposed roof coating over wide thermal joints.
Liquid-Applied Acrylic & Hybrid Elastomeric Membranes
Sloped exposed roofs without heavy ponding, UV-protective topcoat over spray polyurethane foam, and parapet/roof restoration.
Substrates: Concrete, cementitious screed, closed-cell spray polyurethane foam (SPF), and properly abraded/primed tiled surfaces.
Effective against shedding rainwater; pure acrylics are not recommended for permanent ponding water unless PU-hybridized.
Excellent — highly resistant to UV degradation and maintains elasticity and solar-reflective white/light finish.
Suitable for light maintenance foot traffic; requires full fleece reinforcement or pedestrian-grade PU topcoat for regular traffic.
No UV cover required as the membrane itself is formulated for direct solar exposure.
Unsuitable for submerged tanks or pools, and cannot compensate for severe negative roof slopes causing deep standing water.
High-Elastomeric Liquid Polyurethane Waterproofing Systems
Concrete and tiled roofs subject to ponding water, balconies, terraces, and complex rooftop mechanical zones.
Substrates: Dry concrete (<4–5% moisture content), and existing ceramic/porcelain tiles after mechanical grinding and specialized epoxy/PU primer.
Superior resistance to standing/ponding rainwater with high crack-bridging elongation across thermal cycles.
Aromatic base coats require an Aliphatic polyurethane UV-stable topcoat when left exposed to direct sunlight.
Good to high durability when finished with a pedestrian-grade aliphatic polyurethane wear coat.
Requires an aliphatic UV topcoat if exposed, or silica-sand broadcast / geotextile layer if tiled over.
Will delaminate or blister if applied over existing tiles whose underlying sand bed is saturated with trapped water.
Rigid Thermal Insulation Boards (XPS / EPS / PIR)
Villa, residential, and commercial flat roofs (in inverted or conventional roof assemblies) to reduce conductive heat transfer.
Substrates: Installed over tested waterproofing membranes (in inverted roof systems with geotextile filter fabric) beneath ballast or tiles.
Extruded polystyrene (XPS) boards have low water absorption, but board joints are NOT waterproof—a separate waterproofing membrane is mandatory.
Degrades under direct UV and wind uplift — must always be covered by geotextile fabric and gravel ballast, tiles, or screed.
Supports foot traffic once covered by load-distributing screed or paving slabs matched to the board compressive strength.
Mandatory (non-woven geotextile filter layer + heavy ballast, paving tiles, or screed to prevent UV degradation and wind uplift).
Never stops water leaks on its own; strictly serves as the thermal resistance component of a multi-layer roof system.
Closed-Cell Spray Polyurethane Foam (SPF System)
Exposed concrete roofs, corrugated metal/warehouse roofs, and roofs with dense HVAC/piping penetrations requiring seamless encapsulation.
Substrates: Dry, clean concrete decks, primed/rust-free metal decks, and solid substrates free of moisture, oil, and loose dust.
Closed-cell SPF finished with a continuous elastomeric/acrylic topcoat provides reliable rainwater resistance when proper drainage slopes exist.
Raw polyurethane foam oxidizes and chalks rapidly under UV rays — a UV-resistant elastomeric topcoat is mandatory.
Moderate (handles careful maintenance traffic); sharp tools or dragging heavy mechanical equipment can puncture the topcoat.
Mandatory: UV-protective elastomeric acrylic/polyurethane coating, or geotextile separation felt beneath screed/tiles.
Open-cell foam is unsuitable for exterior roofs, and any neglected breach in the UV topcoat exposes the foam to solar degradation.
Specialized Water Tank & Pool Coatings (Epoxy & Hydraulic Mortars)
Internal lining of reinforced concrete water tanks (using certified potable-water systems) and swimming pool structural shells.
Substrates: Mechanically profiled reinforced concrete with all honeycombing, tie-rod holes, and active negative leaks sealed first.
Specifically engineered for 24/7 continuous water immersion and resistance to chlorides and treatment chemicals.
Internal tank epoxies are designed for enclosed tanks (low UV stability); outdoor pools use flexible cementitious membranes under tiles.
High abrasion resistance during periodic tank cleaning once the full manufacturer curing schedule is completed.
Potable tank epoxy serves as the final smooth lining; pool cementitious waterproofing is covered by mosaic tiles and chemical-resistant grout.
Never assume generic industrial epoxy is potable-water safe — requires verified potable-water compliance documentation and full cure time.
Important Engineering Note: This guide provides an engineering comparison of material families; final system specification, primer pairing, and layer build-up are determined after an on-site substrate and moisture assessment per manufacturer TDS.
Technical Answers on Roof Waterproofing Jeddah
Which is better for roof waterproofing: spray foam, bituminous rolls, or liquid polyurethane?
No single material is best for every roof. For new bare concrete slabs receiving thermal boards and tiles, modified bituminous rolls or under-tile polyurethane excel. For exposed non-tiled roofs needing combined thermal and rainwater protection, closed-cell spray foam with a UV topcoat is ideal. For sound, dry existing tiled roofs or exposed pedestrian decks, fleece-reinforced aliphatic liquid polyurethane is preferred.
Can waterproofing be applied directly over existing roof tiles?
Yes, provided two conditions are verified during inspection: the tiles must be firmly bonded without hollow spots, and the underlying sand-screed bed must be dry. The tile glaze is then mechanically abraded, joints are sealed with elastomeric mastic, a non-porous substrate primer is applied, and a UV-stable polyurethane membrane is installed.
What happens if a tiled roof is waterproofed while water is trapped in the sand bed underneath?
When daytime solar heat warms the roof, trapped moisture in the sand bed vaporizes and pushes upward; hitting a vapor-tight coating creates pressure blisters that delaminate the new membrane while residual water continues seeping into the ceiling below.
Why does water leak through the ceiling even though the roof has existing waterproofing?
This typically occurs for one of three reasons: failure at critical transitions (around drain scuppers, expansion joints, or parapet upstands), UV degradation of an unprotected membrane, or a leak originating from a pressurized plumbing pipe running beneath the roof finish rather than rainwater.
How high should the waterproofing membrane be turned up onto the parapet wall?
The waterproofing upstand is typically carried 20 to 30 cm above the finished roof surface level along the parapet wall, supported by a 45° cant strip at the base and sealed at the top edge so rainwater running down the wall cannot get behind the membrane.
Do you quote a fixed flat rate per square meter over the phone before inspecting the roof?
We explain system options over the phone, but an accurate final quotation requires verifying substrate condition, preparation needs, and material build-up so you receive an honest, scope-accurate price without bait-and-switch surprises.
Related Waterproofing & Insulation Services in Jeddah
View All Jeddah Waterproofing ServicesThermal Roof Insulation in Jeddah — Engineered Systems to Reduce Solar Heat Transfer
Spray Foam Insulation in Jeddah — Seamless Closed-Cell Polyurethane Systems for Roofs
Bituminous Membrane Waterproofing in Jeddah — Reinforced Roll Systems for Roofs & Foundations
Waterproofing Repair & Restoration in Jeddah — Remedying Blistered, Cracked & Aging Membranes
Diagnostic & Engineering Comparison Guides to Help You Decide
Roof Rainwater Ponding & Top-Floor Ceiling Seepage: Why Rain Penetrates Flat Roofs & How to Engineer a Permanent Fix
Following heavy seasonal rainstorms in Jeddah or Makkah, damp stains and active leaks appear across top-floor ceilings and annexes—is the root failure poor screed slope, blocked roof drains, cracked parapet flashing, or a breached waterproofing membrane?
Engineering Guide to Tiled, Bare Concrete & Shinko Roof Waterproofing: Selecting the Right System Before and After Tiling
A durable waterproofing specification for a new bare-concrete roof slab differs fundamentally from rehabilitating an occupied villa’s existing tiled roof or insulating a corrugated galvanized steel (Shinko) annex.
Hyperlocal Engineering Guide to Jeddah & Makkah Districts: How Soil Geology, Groundwater & Climate Shape Your Building’s Leak & Waterproofing Needs
A coastal villa in North Obhur faces completely different geotechnical and hydraulic forces than a duplex in Al Hamdaniyah or a mountainside building in Makkah’s Al Awali. This reference maps 42 districts across Jeddah and Makkah to their specific diagnostic and waterproofing requirements.
Engineering Comparison: Polyurethane Spray Foam vs. Bituminous Membrane Rolls vs. Liquid Waterproofing in Jeddah & Makkah
When planning roof waterproofing in Jeddah or Makkah, contractors often push whichever single material they stock. This objective engineering breakdown compares all three primary systems so you can select the exact specification your roof requires.