
Water Leaking from the Bathroom Ceiling: How to Pinpoint the Exact Source Upstairs Without Random Demolition
When yellow stains or active water drops appear on your bathroom ceiling or gypsum soffit, the source lies in the wet area directly above—but is the culprit a pressurized supply pipe, a drainage elbow, eroded tile grout, or a breached slab membrane?
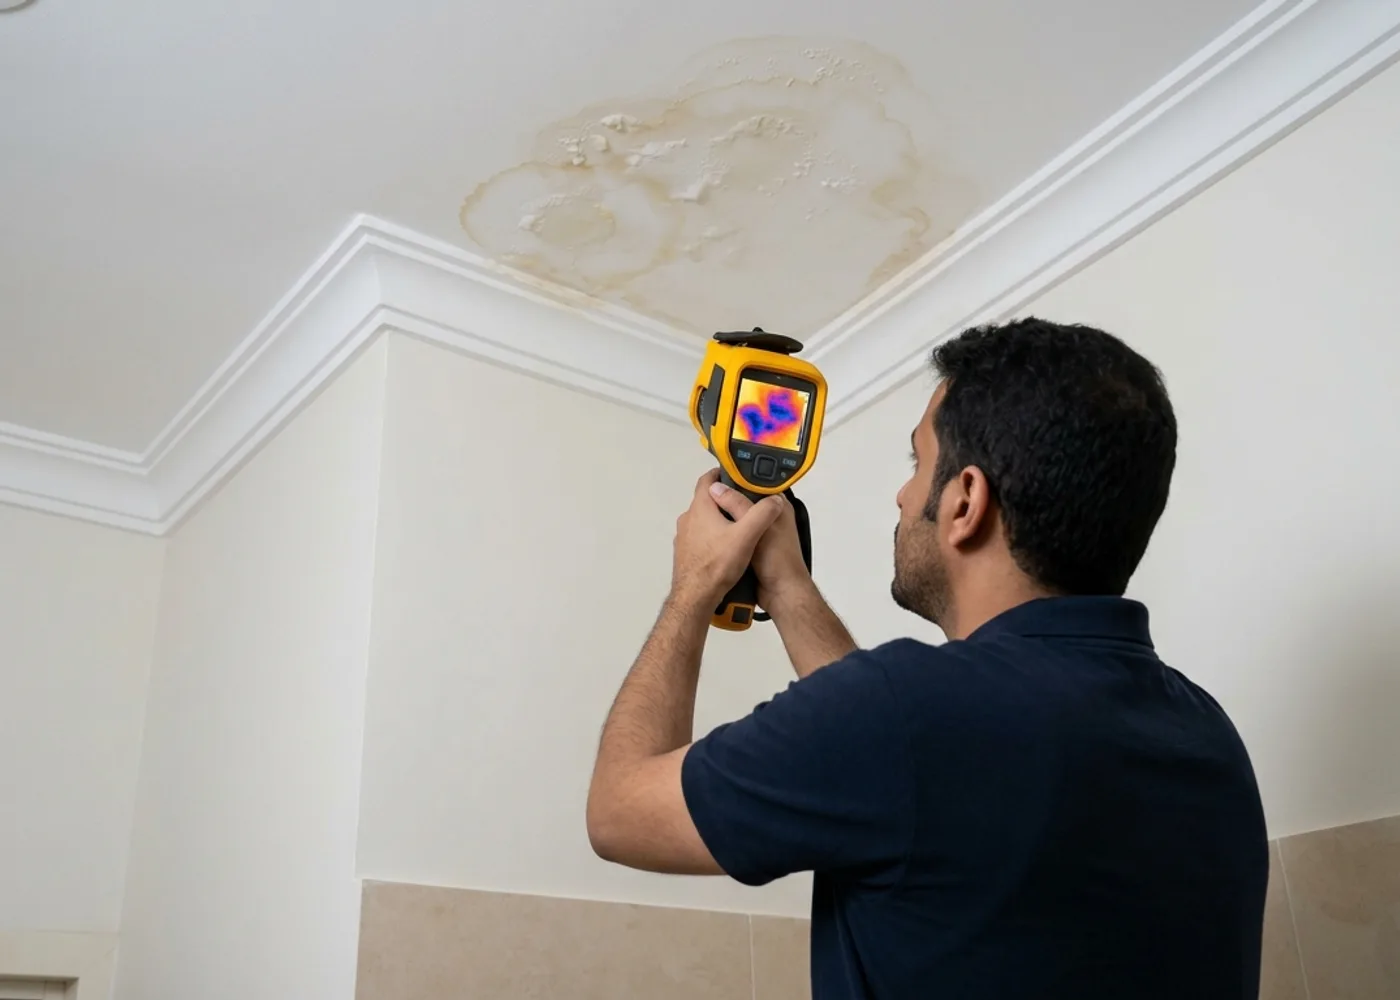
Critical Engineering Note: The spot where water drips from the lower ceiling does not always sit vertically beneath the leak source. Water pooling on top of a concrete slab travels laterally along slab slopes or electrical conduits and exits through the weakest concrete joint or honeycomb void. Instrumented testing of the upstairs bathroom is mandatory before any breaking.
Executive Engineering Summary
Water leaking through a bathroom ceiling into the room or apartment below is one of the most urgent and sensitive building defects in multi-story apartments and villas across Jeddah (Al Safa, Al Salamah, Al Marwah, Al Nuzhah) and Makkah (Al Shawqiyah, Batha Quraish, Al Aziziyah, Al Khalidiyah). The costliest mistake homeowners make is demolishing the entire upstairs bathroom floor immediately, when the true defect may be isolated to a floor-drain collar, a shower mixer adapter, or eroded grout joints.
Structurally, four distinct systems sit above a reinforced concrete bathroom slab: pressurized hot/cold supply pipes, non-pressurized gravity drainage lines (floor trap, 4-inch WC bend, basin waste), the ceramic tile and grout surface, and the waterproofing membrane directly over the structural slab. This guide explains how engineering diagnostics separate these four sources with precision.
Bathroom Slab Anatomy: The 4 Systems Above a Leaking Ceiling
Top-to-bottom non-destructive isolation sequence to avoid full floor demolition
Pressurized Supply Manifold (Hot/Cold)
Continuous 24/7 drip — verified via manometer pressure hold test
Drainage Pipes, Floor Trap & WC Bend
Usage-correlated drip — inspected via borescope & flow isolation
Ceramic Tile Grout & Perimeter Silicone
Daily shower water feeding into the sub-tile sand screed bed
Primary Structural Slab Waterproofing
Final barrier preventing sub-tile moisture from reaching ceiling rebar
Illustrative engineering diagram only — final technical diagnosis and remediation scope are determined following on-site property inspection.
Plausible Engineering Causes & How We Verify Each On-Site
Cause 1: Drainage Pipe, Floor Trap Collar, or Toilet Flange Leak
#1Engineering Mechanism: A gap forms around the floor drain collar when the PVC riser is cut short below the tile level, or solvent cement fails on a 4-inch toilet bend or 2-inch waste pipe, allowing wastewater to bypass the drain and seep directly around the concrete pipe penetration into the ceiling below.
Key Indicators & Clues: Intermittent dripping correlated with shower or toilet usage, often producing dark yellowish-brown stains or unpleasant odors on the lower ceiling.
Verification Method: Localized dye/flow isolation testing of individual drains and borescope camera inspection inside floor traps paired with thermal imaging.
Cause 2: Continuous Leak in Pressurized Hot or Cold Supply Pipes
#2Engineering Mechanism: A pinhole defect in a heat-fused PPR elbow or brass mixer adapter behind the shower, water heater, or bidet spray. Because the line remains under constant pressure, water escapes continuously, saturating the slab and dripping below.
Key Indicators & Clues: Clear, clean water drops falling at a steady pace day and night, persisting even if the upstairs occupants stop using the bathroom.
Verification Method: Separate manometer pressure-drop testing on cold and hot supply lines, followed by acoustic and thermal pinpointing.
Cause 3: Eroded Tile Grout & Shower Enclosure Perimeter Joints
#3Engineering Mechanism: Standard cementitious grout erodes in the shower zone and silicone sealant pulls away from bathtub or glass partition edges, allowing daily shower water to flood the underlying sand bed.
Key Indicators & Clues: Visible missing grout lines in the upstairs shower floor, creating broad damp patches on the ceiling below that progressively blister and peel.
Verification Method: First verifying that supply and drain pipes hold pressure, then mapping sub-tile moisture saturation and joint integrity.
Cause 4: Failure or Absence of Primary Slab Waterproofing Membrane
#4Engineering Mechanism: Normally, the primary waterproofing membrane over the structural slab prevents minor sub-tile moisture from penetrating downward. If that membrane was omitted, punctured during plumbing installation, or degraded over time, water passes straight through the concrete slab and corrodes the rebar.
Key Indicators & Clues: Widespread dampness across the entire lower bathroom ceiling accompanied by concrete efflorescence and rusted rebar exposure despite surface grout repairs.
Verification Method: Comprehensive structural moisture evaluation to determine whether localized sealing suffices or full bathroom floor waterproofing restoration is required.
Bathroom Ceiling Leaks in Jeddah: Ownership Apartments & Coastal Villas
In Jeddah apartment buildings and duplexes (Al Safa, Al Marwah, Al Salamah, Al Naeem, Al Samer), bathroom drainage pipes are either suspended beneath the structural slab above a false gypsum ceiling or buried inside a sunken concrete slab filled with sand screed. In suspended systems, leaks can often be inspected via the gypsum access hatch, whereas in sunken slabs the sand bed saturates completely before water penetrates the concrete soffit.
Furthermore, ambient humidity and water salinity in coastal zones accelerate reinforcement steel oxidation and concrete spalling as soon as moisture reaches the ceiling rebar, making early intervention critical to prevent falling concrete cover.
- Al Safa, Al Marwah & Al Salamah (Inter-apartment ceiling leaks)
- Al Basateen, Al Zahra & Al Rawdah (Master bathroom shower & jacuzzi leaks)
- Al Hamdaniyah & Al Sanabel (Grout & primary waterproofing defects in new builds)
Bathroom Ceiling Leaks in Makkah: High-Pressure Risers & Heavy Usage
In Makkah (Al Aziziyah, Al Shawqiyah, Batha Quraish, Al Kakiyah, Al Rusayfah, and Al Awali), bathrooms in residential and hospitality buildings experience high hydraulic pressure from multi-story booster pumps and continuous water heater operation, increasing the incidence of hot-water PPR joint and mixer adapter leaks.
- Al Shawqiyah & Batha Quraish (Multi-story residential apartments)
- Al Aziziyah, Al Naseem & Al Rusayfah (High-pressure plumbing networks)
- Al Awali, Wali Al Ahd & Al Sharai (Residential villas & upper-floor bathrooms)
Safe Initial Homeowner Checks Before the Engineer Arrives
Practical, non-invasive steps to gather helpful observations safely
Carefully Check Through the Ceiling Access Hatch (If Present)
If the lower bathroom has a suspended gypsum or aluminum strip ceiling with an access hatch, open it and look with a flashlight (without touching wiring): is water dripping from a suspended PVC drainage pipe joint, or weeping directly out of the concrete slab above?
Observe Drip Timing: Continuous 24/7 vs. Usage-Dependent
Coordinate with the upstairs occupants to stop using the upstairs bathroom for 8–12 hours (overnight) and close the toilet cistern/bidet angle valves, then observe whether the ceiling drip slows down or continues unchanged.
Check the Upstairs Toilet Cistern & Handheld Bidet Hose
Check that the upstairs handheld bidet spray hose is not dripping onto the floor continuously, and inspect around the base of the WC bowl when flushed.
When Does a Bathroom Ceiling Leak Become an Urgent Structural or Electrical Hazard?
- Water dripping directly through recessed spotlight fixtures, exhaust fans, or around the electric water heater.
- Sagging or bowing of gypsum board ceiling panels, indicating pooled water weight above that could cause sudden panel collapse.
- Spalling concrete flakes falling from the structural slab and exposing rusted reddish-brown reinforcement bars.
What Our On-Site Engineering Inspection Resolves Between Both Floors
- Definitive separation between pressurized supply leaks, gravity drain defects, and grout/membrane seepage using manometers and acoustic sensors.
- Determining whether repair requires lifting just a single tile over a cracked fitting, sealing the drain collar and epoxy grout, or restoring the shower waterproofing.
- Providing a documented technical report with thermal images clarifying the exact cause and repair scope—essential when coordinating between upstairs and downstairs apartment owners.
Engineering Anatomy: Sunken Concrete Slabs vs. Suspended Plumbing in Jeddah & Makkah
Bathroom ceiling leak behavior depends heavily on structural slab design. In buildings constructed with a 20–30 cm sunken concrete slab (depressed slab), drainage pipes sit on top of the structural slab, buried inside sand or lightweight foam concrete beneath the floor tiles. When a drain joint or tile grout leaks in a sunken slab, the depressed concrete basin acts like a hidden reservoir trapping dozens of liters of water in the sand bed—causing ceiling dampness downstairs to persist for days after the leak is fixed until the fill dries.
In newer buildings utilizing suspended drainage plumbing, floor traps and WC outlets penetrate directly through the slab and run horizontally beneath the ceiling above a false gypsum soffit. Here, precise diagnosis determines whether water is leaking around the concrete pipe penetration sleeve (requiring waterproofing collar sealing) or from a suspended PVC coupling above the gypsum (repairable from below with zero tile breaking upstairs).
Detailed Engineering Protocol for Water Leaking from the Bathroom Ceiling: Field Workflow from Diagnosis to Root-Cause Resolution
When a property owner in Jeddah or Makkah contacts Bashaer Al Khair regarding water leaking from bathroom ceiling, our engineering team approaches the issue as an interconnected building-physics system rather than an isolated surface blemish. The diagnostic workflow begins by auditing the building’s operational profile: structural age, supply pipe material (heat-fused PPR, UPVC/CPVC, or legacy galvanized lines), existing waterproofing membrane history across roofs, tanks, and wet areas, domestic booster-pump pressure ratings, and the trailing six-month NWC meter consumption trend.
In the second stage of our field protocol, engineers execute Systematic Isolation and Elimination. Rather than stopping at the first visible damp spot or initial sensor reading, our team verifies all parallel pathways. In many residential buildings, eroded tile grout or aged roof flashing coexists with a weeping hot-water adapter or a maladjusted tank float valve; fixing only one while overlooking the secondary source guarantees recurring moisture damage within weeks.
In the third stage, quantitative instrument logs—deep dielectric moisture percentages, infrared thermal gradient captures, and manometer pressure-decay curves measured in bar—are translated into a clear, written remedial specification. This gives the property owner the least invasive, highest-reliability path forward, complete with exact material chemistries, required dry-film thicknesses, and post-execution verification testing.
- Comprehensive non-destructive baseline audit correlating meter flow, manifold pressure, and waterproofing integrity.
- Strict avoidance of cosmetic cover-ups (painting over damp plaster or surface patching without substrate prep) that compound structural damage.
- Adapting diagnostic thresholds and waterproofing chemistries to the distinct micro-climates of coastal Jeddah and mountainous Makkah.
Every technical recommendation we issue in Jeddah and Makkah is backed by verifiable on-site physical measurements to ensure first-time root-cause resolution.
Structural & Financial Consequences of Delayed Diagnosis in Jeddah & Makkah
Escaping water migrates silently through reinforced concrete elements, accelerating chemical and mechanical degradation every week it remains untreated. Once moisture carrying dissolved chlorides and sulfates penetrates the concrete cover of ceiling slabs, ground beams, or underground tank walls, it lowers concrete alkalinity and initiates reinforcement steel passivation breakdown. Corroding rebar expands up to six times its original volume, generating immense internal tensile stress that cracks and spalls the surrounding concrete.
Financially, intervening as soon as early symptoms of water leaking from bathroom ceiling appear typically restricts the scope to a non-destructive diagnostic check and a localized plumbing repair or straightforward membrane application. Allowing moisture migration to continue for months transforms a routine maintenance task into an expensive structural restoration involving rebar treatment, plaster replacement, re-tiling, and compounded utility bills.
- Protecting structural reinforcement steel in slabs, ground beams, and tanks against oxidation and concrete spalling.
- Preserving indoor air quality across bedrooms and living areas by eliminating hidden black mold and fungal spores.
- Stopping continuous financial drain from high-bracket NWC water bills and excessive summer HVAC electricity consumption.
Preventive Maintenance Checklist for Villa & Building Owners in Jeddah & Makkah
To safeguard your property’s plumbing and building envelope against sudden emergencies, Bashaer Al Khair engineers recommend a bi-annual preventive checkup—scheduled prior to the winter rainy season and ahead of peak summer heat—covering the following key checkpoints:
- Inspect the underground water tank, mechanical/electric float valves, and manhole neck every 6 months to prevent silent overflow or groundwater seepage.
- Monitor the instantaneous flow rate (L/hr) on your NWC digital water meter and dye-test toilet cisterns periodically to catch silent flapper leaks early.
- Clear roof rainwater drain strainers and inspect tile expansion joints, parapet skirting, and UV acrylic topcoats ahead of seasonal rainstorms.
- Inspect and renew tile grout and silicone seals around bathroom floor drains and shower enclosures to prevent sub-tile sand bed saturation.
Related Engineering & Diagnostic Guides
Lower Wall Dampness & Peeling Paint Causes: How to Distinguish Plumbing Leaks from Rising Damp
Paint blistering or white crystalline salt deposits 15 to 60 cm above floor skirting boards are never a cosmetic issue solved by repainting—they are physical indicators of active moisture migration that must be traced at the source.
Non-Destructive Water Leak Detection Methods Guide: Engineering Principles, Capabilities & Honest Technical Boundaries
Engineering transparency requires stating a vital truth: no single "magic device" detects every type of water leak at the push of a button. Accurate non-destructive diagnosis relies on combining 5 complementary physical technologies.
Water Leak Detection vs. Plumbing Repair vs. Waterproofing vs. Thermal Insulation: Which Service Do You Need First?
Property owners frequently confuse applying waterproofing with fixing a leaking pipe. Coating over a burst pressurized pipe will never stop the leak, and fixing a pipe fitting without restoring a failed wet-area membrane won’t stop shower seepage.
Frequently Asked Questions
Does my upstairs neighbor’s entire bathroom floor have to be demolished when water leaks onto my ceiling?
In most cases, full demolition is unnecessary. Instrumented diagnostics determine whether the fault is a single pipe fitting (repaired by lifting 1–2 tiles) or a drain collar/grout defect (treated without breaking tiles). Full floor re-waterproofing is only required when the entire primary slab membrane and legacy piping have failed.
Why does a bathroom ceiling keep dripping for several days even after the pipe upstairs is fixed?
Because the sand screed bed beneath the upstairs tiles accumulated trapped water prior to the repair. That residual moisture takes several days to drain out and evaporate, though you will notice the drip rate decreasing steadily each day until it stops completely.
Is tile or wall demolition required to diagnose water leaking from bathroom ceiling in Jeddah and Makkah?
No; Bashaer Al Khair relies on a 100% non-destructive diagnostic protocol combining manometer pressure isolation, infrared thermography, digital acoustic listening, and dielectric moisture profiling to pinpoint the exact root cause prior to any repair.
When should leak detection precede waterproofing when addressing water leaking from bathroom ceiling?
Leak detection must always come first whenever a pressurized supply line, gravity drain, or float valve leak is suspected; applying waterproofing over an active plumbing leak traps pressurized moisture inside the slab and causes premature membrane failure.
How is the final engineering cost for inspection or waterproofing determined in Jeddah and Makkah?
Pricing is determined transparently based on property location (Jeddah or Makkah), building type, surface area and substrate condition, and the specific material system engineered in accordance with Saudi Building Code principles and manufacturer TDS.
Submit Your Issue Details to Coordinate an Inspection or Quote
Complete the fields below accurately. Your submission is validated and assigned a unique reference ID, with a ready-to-share technical summary.